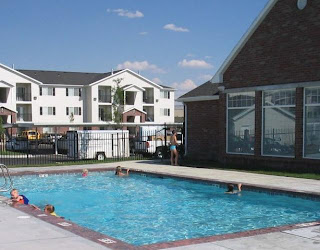
The Crossings at Chapel Hill is located in Pasco, Washington. The framing of the buildings was started in June 2005 and completed in June 2006. The framing projected consisted of apartments, garages with storage units and a club house. To see more photos visit the website thecrossingsatchapelhill.com
The picture that to the left is the completed club house interior.
Hello My name is Eli Pace. I began framing 8 years ago. I have framed with my brother Ryan Pace. I have framed custom homes, apartment complexes, hotels, and town homes. Framing different structures has allowed me to expand my knowledge of framing, increase my ability it read and understand blue prints,managing a crew, and tackling difficult problems relating to framing. I am bi-lingual in English and Spanish which helps me to be able to communicate more efficiently with my fellow workers. I am a very friendly person and I have excellent human relations. I am able to work well with co-workers, the site supervisor, other trades, supply stores, and maintain a clean and efficient work site.


 River Crest Apartments was framed February 2004 til June 20th 2004. This project was framed quickly because two buildings were being framed at one time. The crew also framed garages with storage units, apartment buildings, and the club house.